Designing Workplaces for Focus, Meetings and Shared Breaks
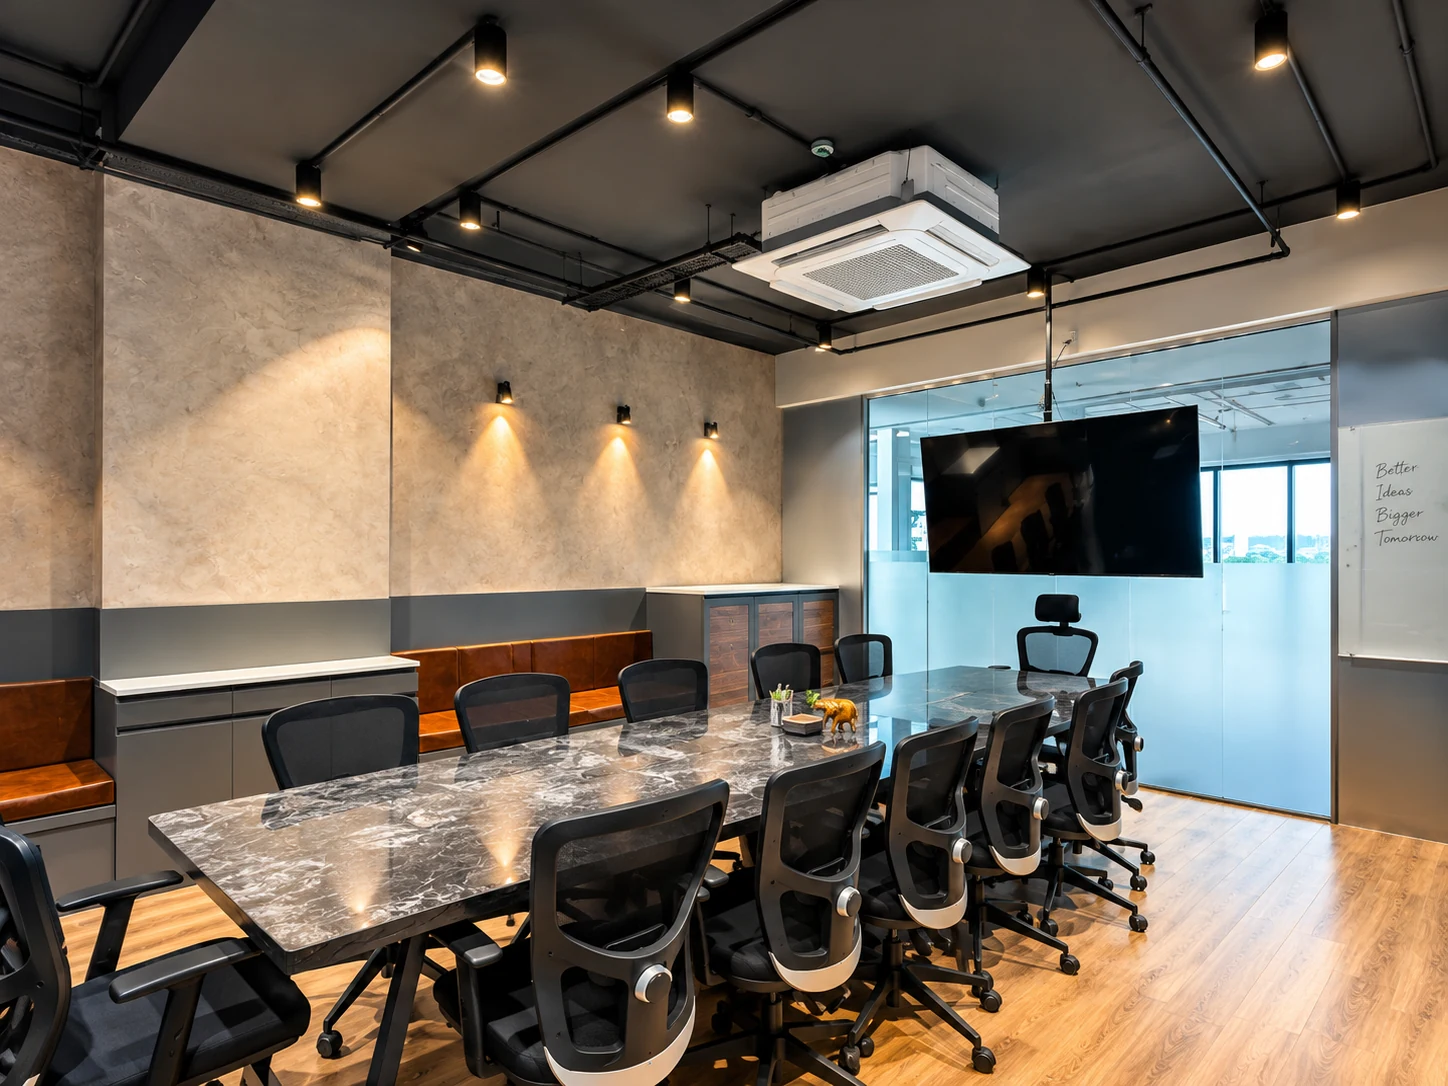
A workplace is not one activity repeated across a floor. Desks, meetings, training and shared breaks ask for different arrangements, and the plan can make those differences easier to read.
When I look at a workplace plan, I try not to treat every square metre as the same kind of space. A desk, a meeting, a training session and a shared break each have a different scale and arrangement. The useful question is not simply how many rooms fit, but whether people can understand what each setting is for.
Begin with the different ways a day is arranged
Focused work often needs a different degree of enclosure from a team discussion. A group meeting may gather around one table; a training room may direct attention toward a shared front. An informal conversation might use a smaller table or a sofa. Furniture, room boundaries and orientation communicate the intended use of each setting.
The Techstar office makes these distinctions visible through long and round meeting tables, a sofa setting, desk areas and a shared pantry. At Avaya, the meeting room, training rows, breakout seating and dining area each have a different furniture arrangement. I read these as design choices that give a workplace variety without suggesting that one layout guarantees a particular result.
Read my reflection on the Techstar Office →
Let boundaries offer both definition and connection
Glazed partitions mark a room while preserving views between spaces. Black frames make the room edge legible; frosted bands offer partial screening at a seated level. The right balance depends on what the room is for and what its neighbours are doing, with the material and glazing specification completing that decision.
A good plan makes movement understandable. Meeting rooms, shared facilities and routes should be easy to locate, with paths that sit comfortably beside the activities around them. I think through those relationships—door, table, corridor and counter—alongside the room’s intended use.
Give shared breaks their own place
A pantry or shared table is part of a workplace, not leftover area after the formal rooms have been assigned. It can have a different palette, furniture scale and level of informality from a meeting room. The colourful chairs and communal table at Techstar make that change visible; Avaya’s dining setting uses long pale tables, red chairs and planted shelving.
A shared setting does not need to be loud to feel distinct. One change in colour, surface or furniture can be enough to signal a different pace. What matters is that the space is placed and planned as part of the working day, with clear access and room to use it in the way the brief describes.
Connect rooms without making them identical
Repeated finishes, a consistent lighting language or a limited material palette can help different rooms belong to one office. Variation can then come through the table shape, chair arrangement, colour or degree of enclosure. This balance keeps the workplace coherent while respecting the fact that different activities are not interchangeable.
I return to a practical sequence: understand the activities, decide where they can sit in relation to each other, make the boundaries clear, and then select the materials and details that support the plan. A workplace is experienced through these ordinary relationships; each choice should help the spaces work together as a whole.
Continue reading
The threshold is the moment before you are inside. Indian architecture treated it as the beginning of an experience — a narrowing, a materia…