Techstar Office
The Techstar office gives different kinds of meeting and shared time their own settings, while repeated glazing, grey surfaces and warm wood connect the rooms.
Different meetings need different scales
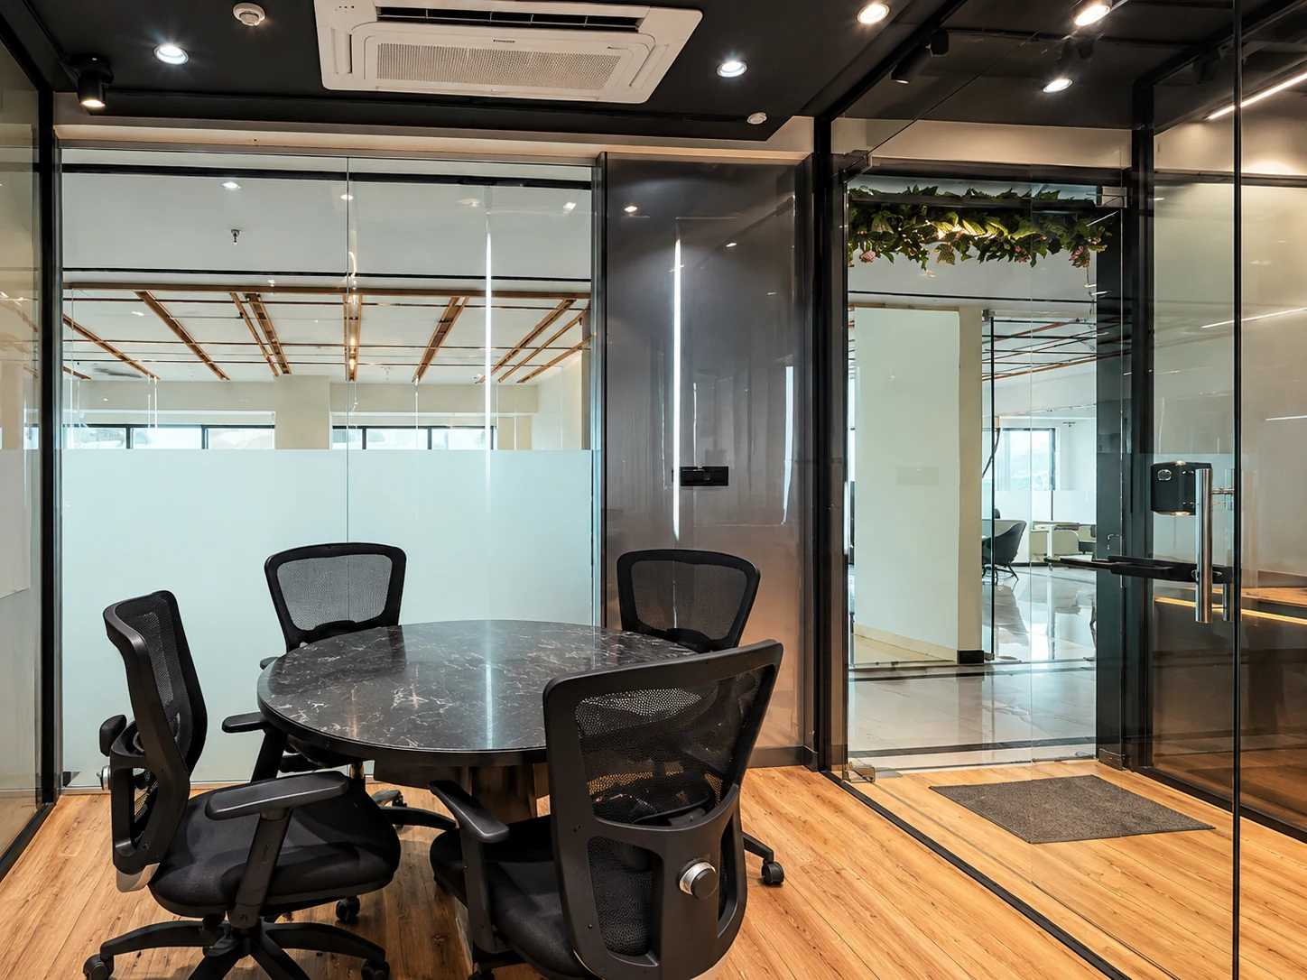
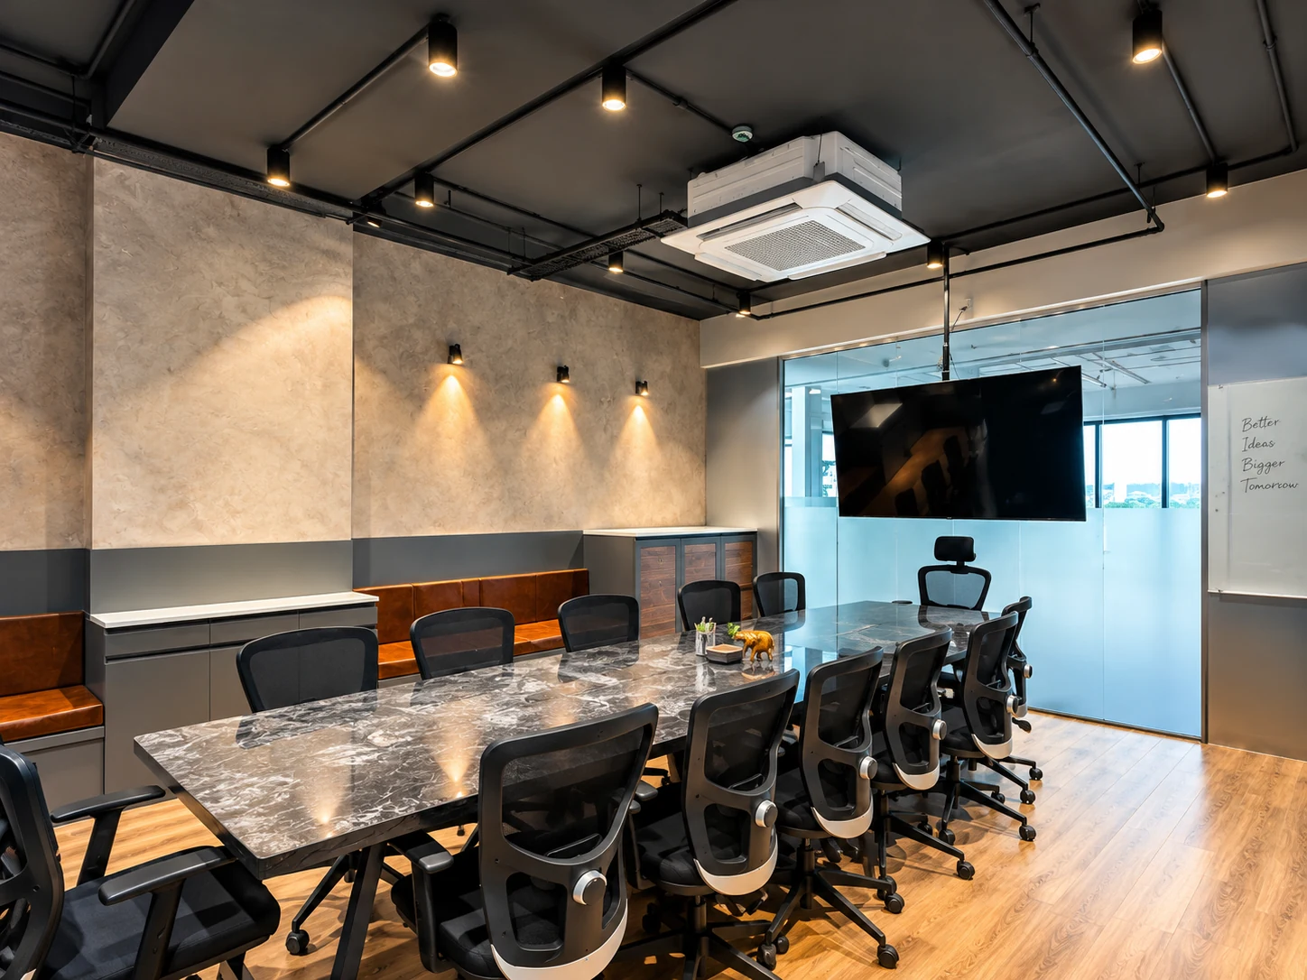
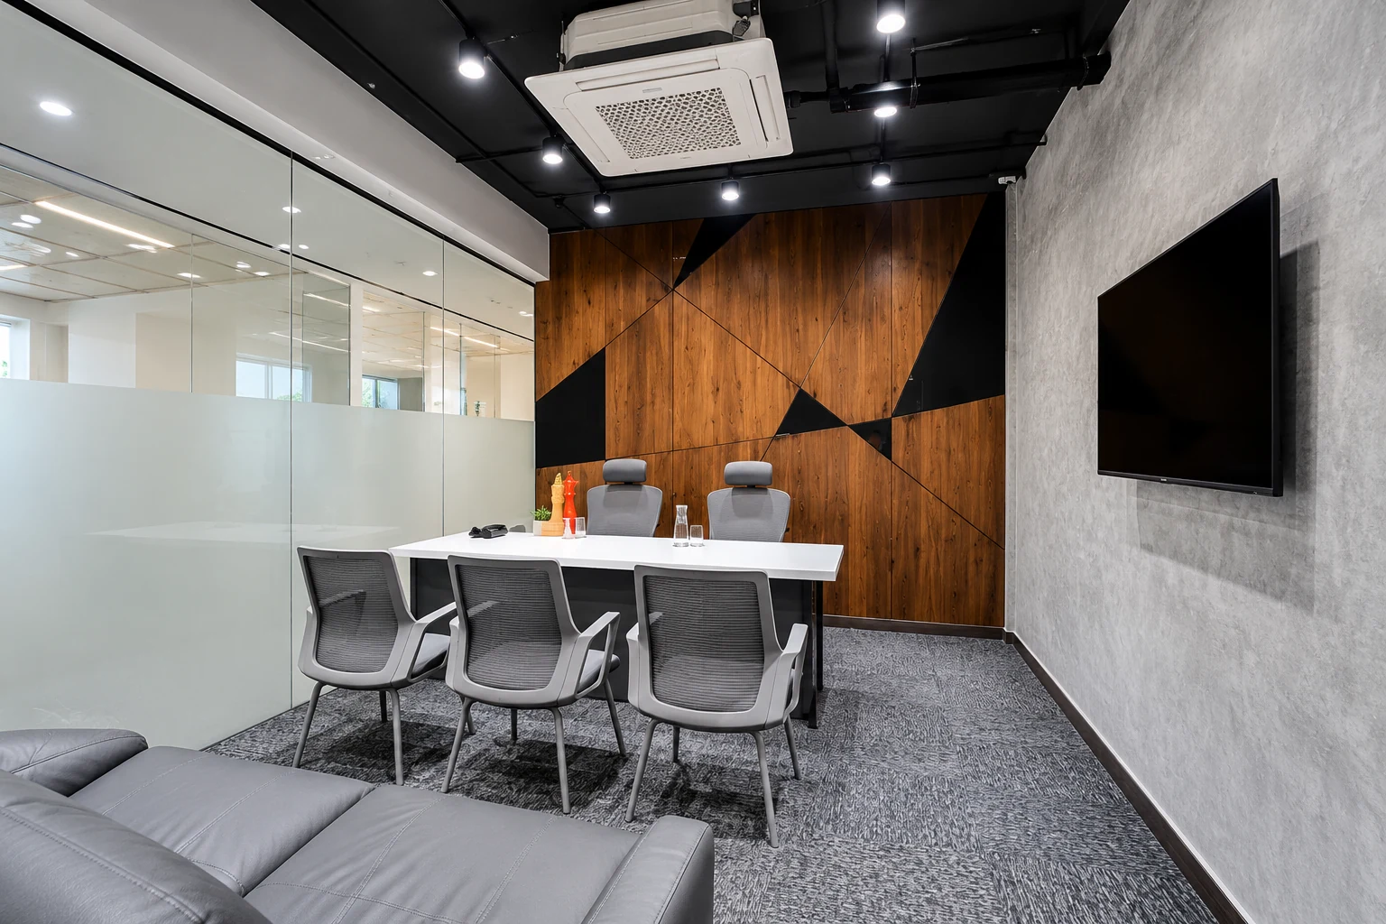
The Techstar office brings focused work, group discussion and shared breaks into one workplace. There are several meeting settings: a long table, a smaller round table and a room that pairs a table with sofa seating. Each arrangement gives conversation a different scale.
A longer meeting and a short discussion each have a distinct setting. The furniture gives those rooms their character while keeping them part of one office.
Glazing connects and separates
Black-framed glazed partitions define the meeting rooms. Frosted bands offer partial screening at seated height, while clearer areas retain views between spaces. The dark frames make the edges easy to read against the surrounding grey surfaces.
The glazing gives meeting rooms definition while preserving a visual connection with the office. Black frames make the edges legible; frosted bands soften the view at seated height.
Warmth in a restrained palette
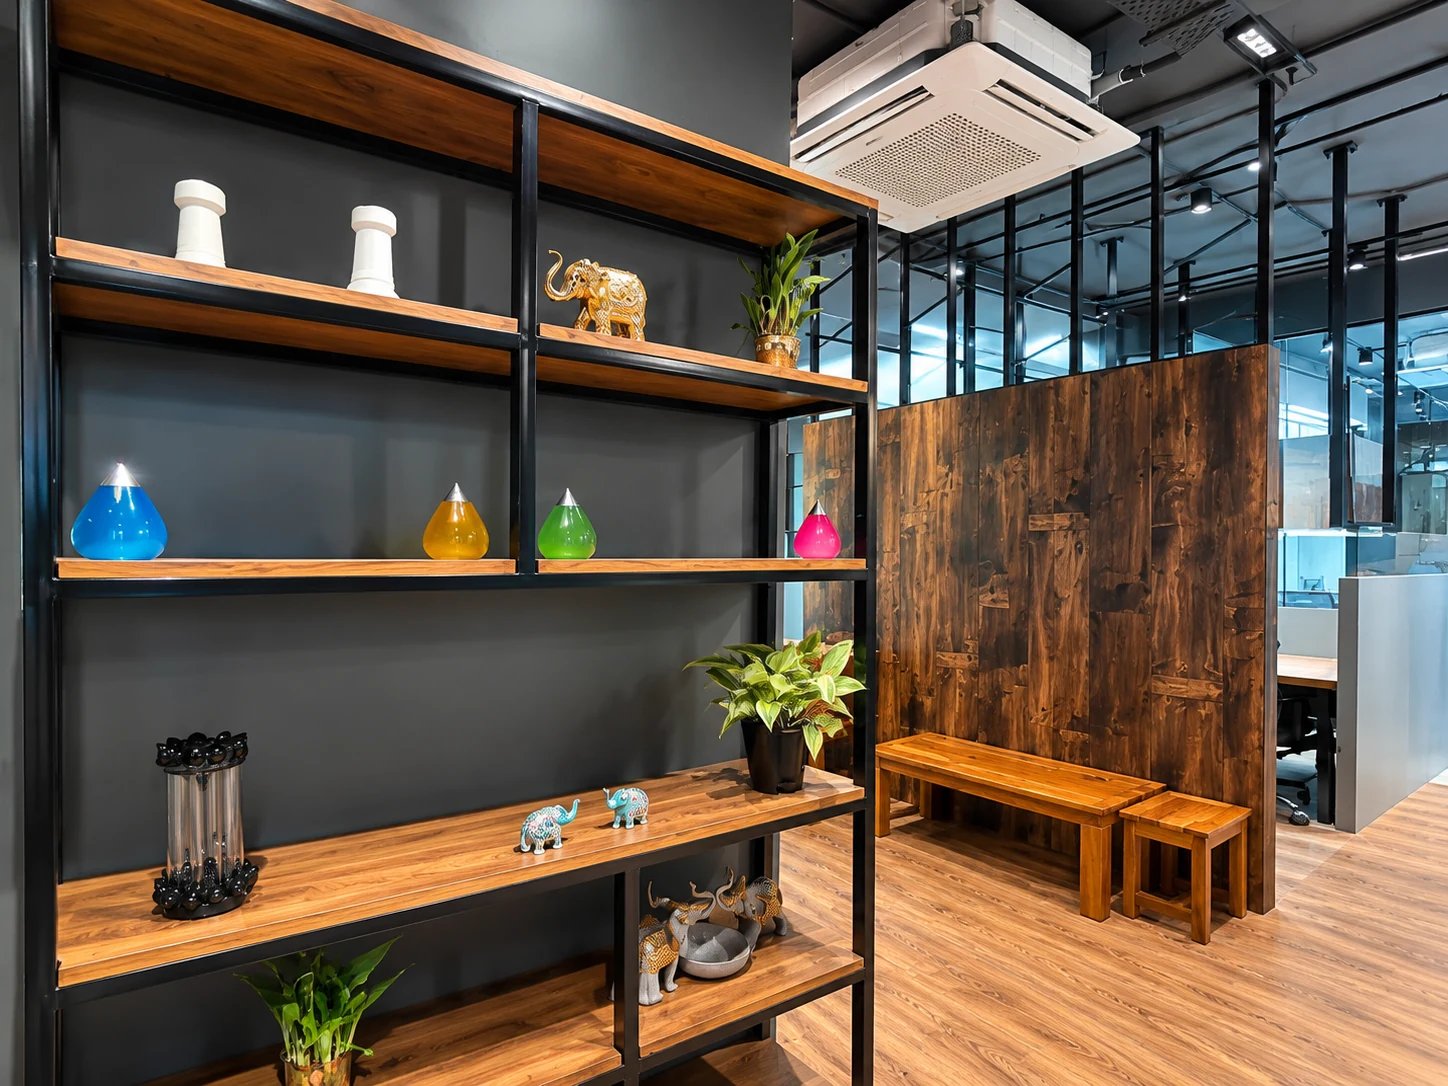
Grey surfaces and black frames recur through the office. Wood-toned flooring and cabinetry soften that base. In one meeting room, a geometric wood-and-black feature wall gives the table a strong backdrop; elsewhere, open shelving, small objects and planting sit beside a timber-toned bench.
The consistency is quiet. Repeated finishes help the rooms belong together, while changes in furniture and scale keep them from feeling identical. Even the visible dark ceiling, track lights and recessed fittings become part of a shared overhead language.
A separate place for shared breaks
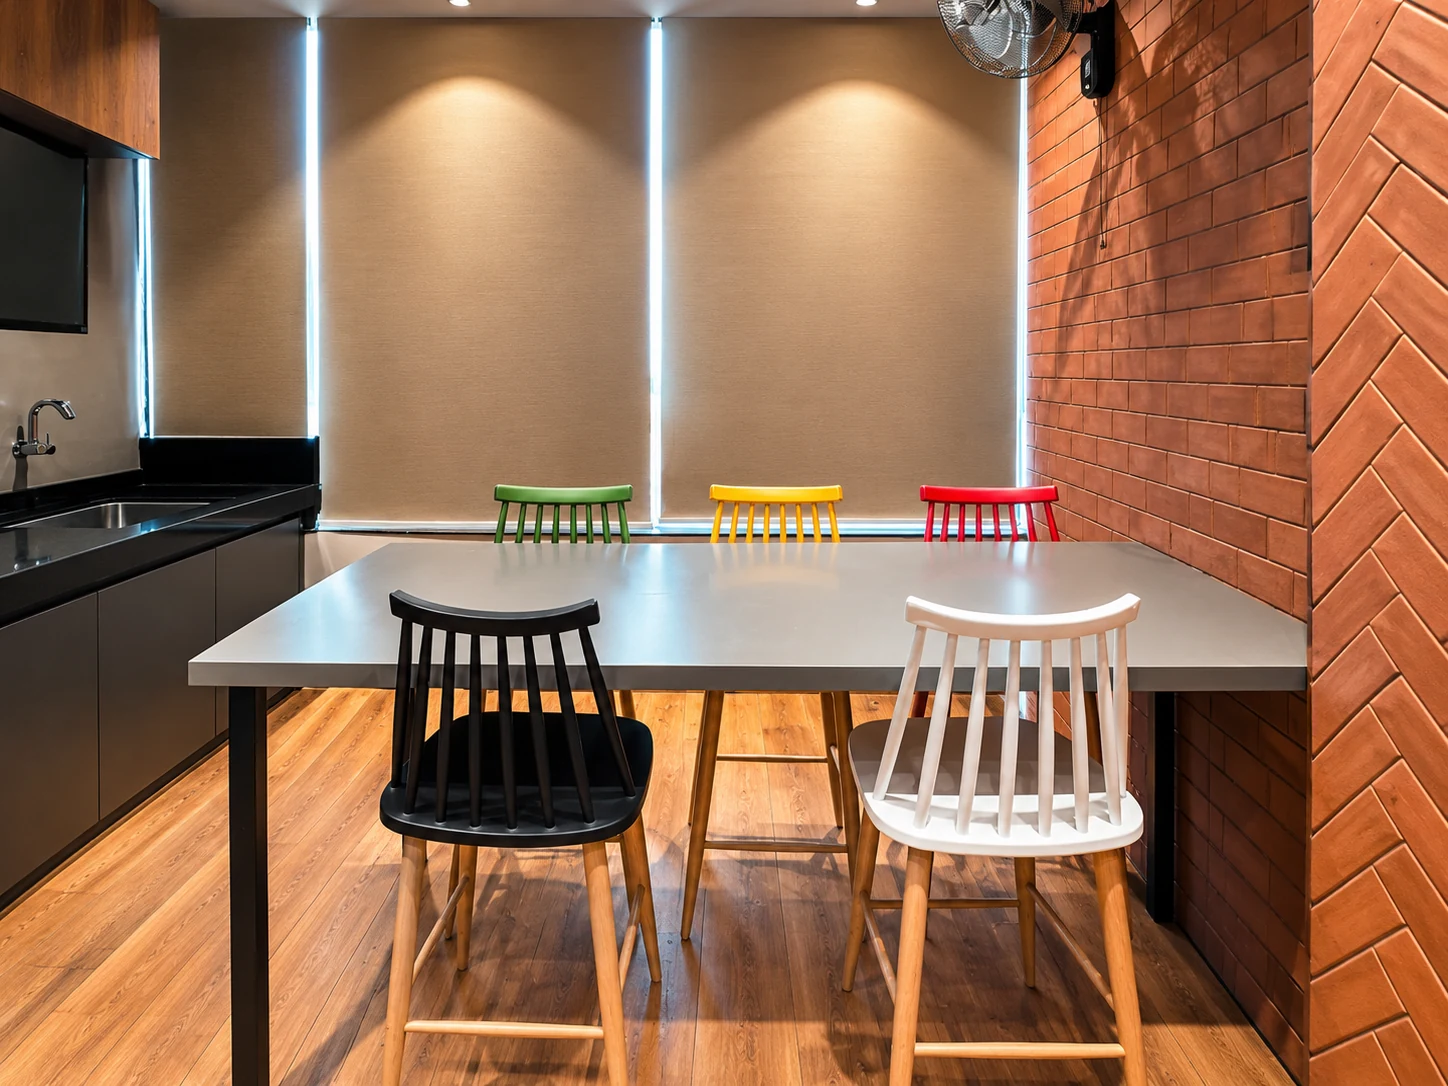
The pantry introduces a different register. Its communal table is surrounded by chairs in green, yellow, red, black and white. A brick-patterned wall sits opposite a dark counter and simple cabinetry. This combination makes the shared break area visually distinct from the more restrained meeting rooms.
I like when a workplace gives informal time its own setting instead of treating the pantry as leftover space. Here, colour and table arrangement distinguish it, while the office’s broader material vocabulary still ties it to the rest of the floor.
One office, several ways to use it
Techstar’s rooms move between focused desks, enclosed meetings, smaller conversations and a shared pantry. No single setting has to serve every purpose. Glazing, wood, grey finishes and lighting create continuity; furniture and colour signal where the use changes.
That is the design idea I take from the project: variety can coexist with coherence when each room has a clear role. The rooms make the intended pattern of work and shared breaks visible.