Avaya Office
Avaya’s office makes different work settings visible through their furniture, colour and scale while a restrained architectural background carries through the rooms.
A workplace with more than one mode
The Avaya office brings focused work, collaboration, training and shared breaks into one workplace. Enclosed meeting rooms, a training space, informal seating and a shared dining area each have a distinct arrangement. Long tables, training rows, small round tables and lounge seating give each setting its own scale.
A red graphic as a route marker
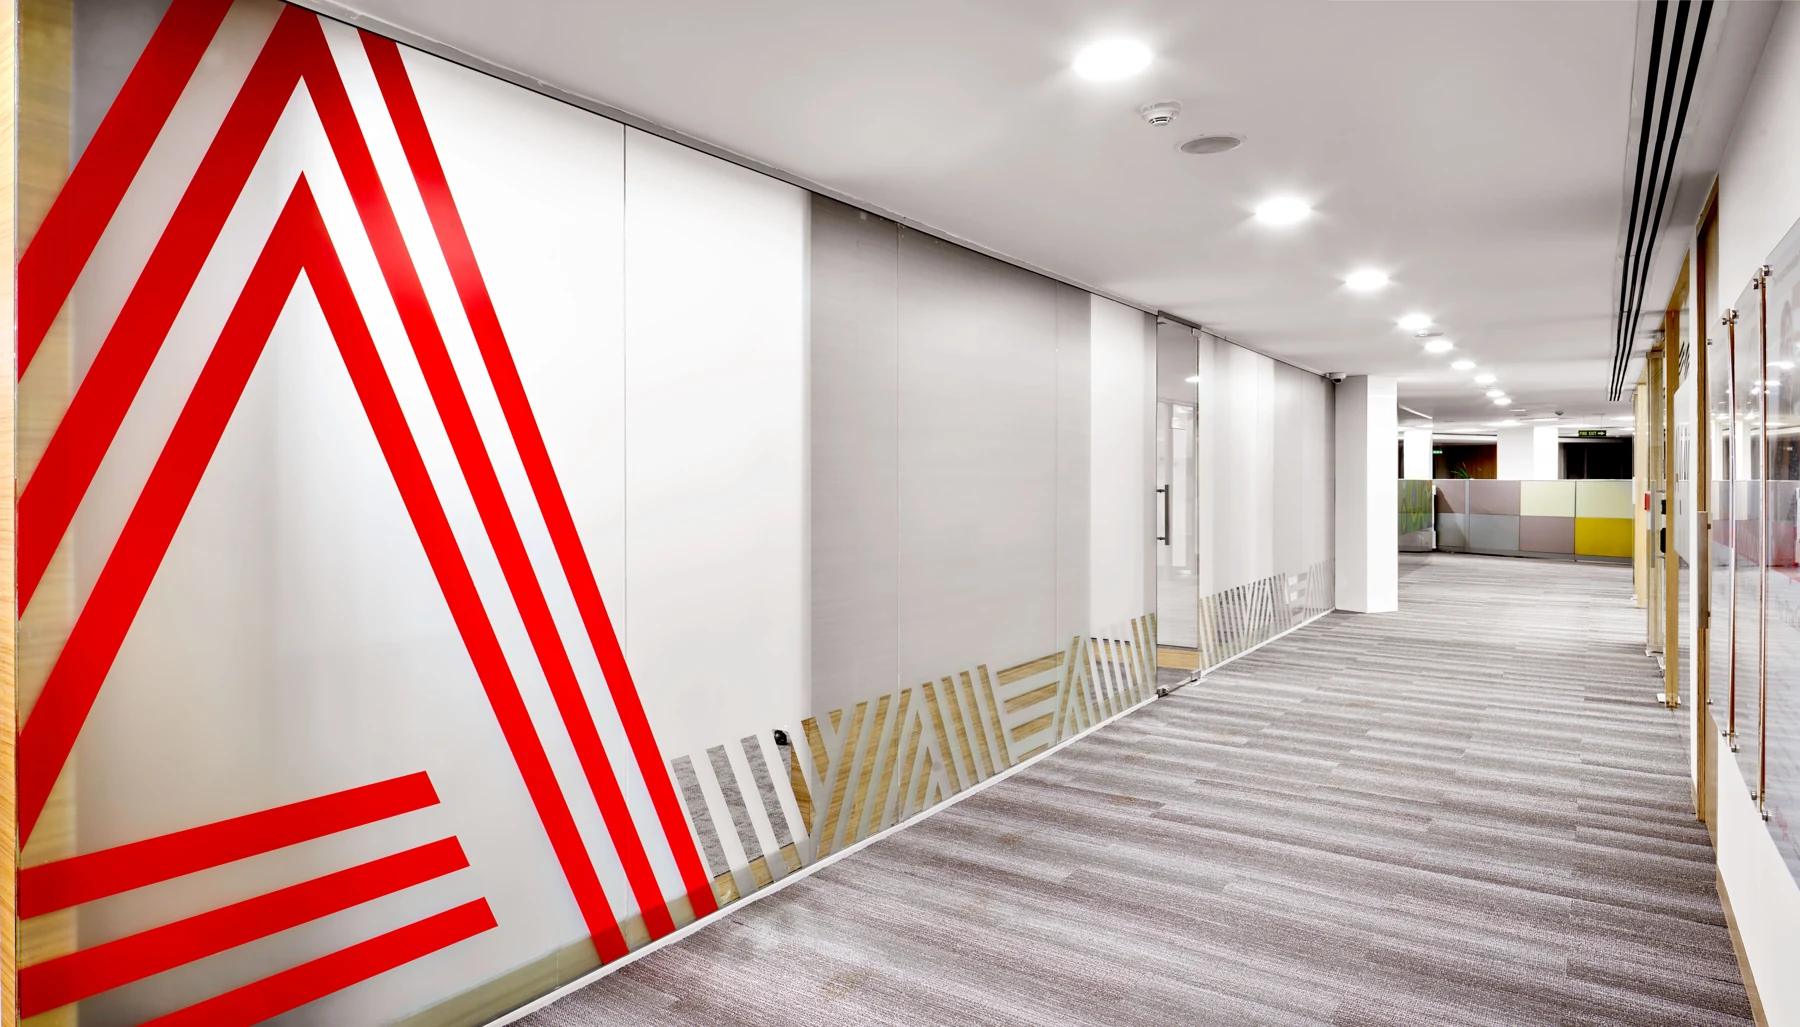
A large red geometric graphic runs along the corridor. Against white surfaces and a grey floor, it becomes a clear visual anchor on the route through the office. It gives the corridor a particular identity without requiring every room to repeat the same graphic.
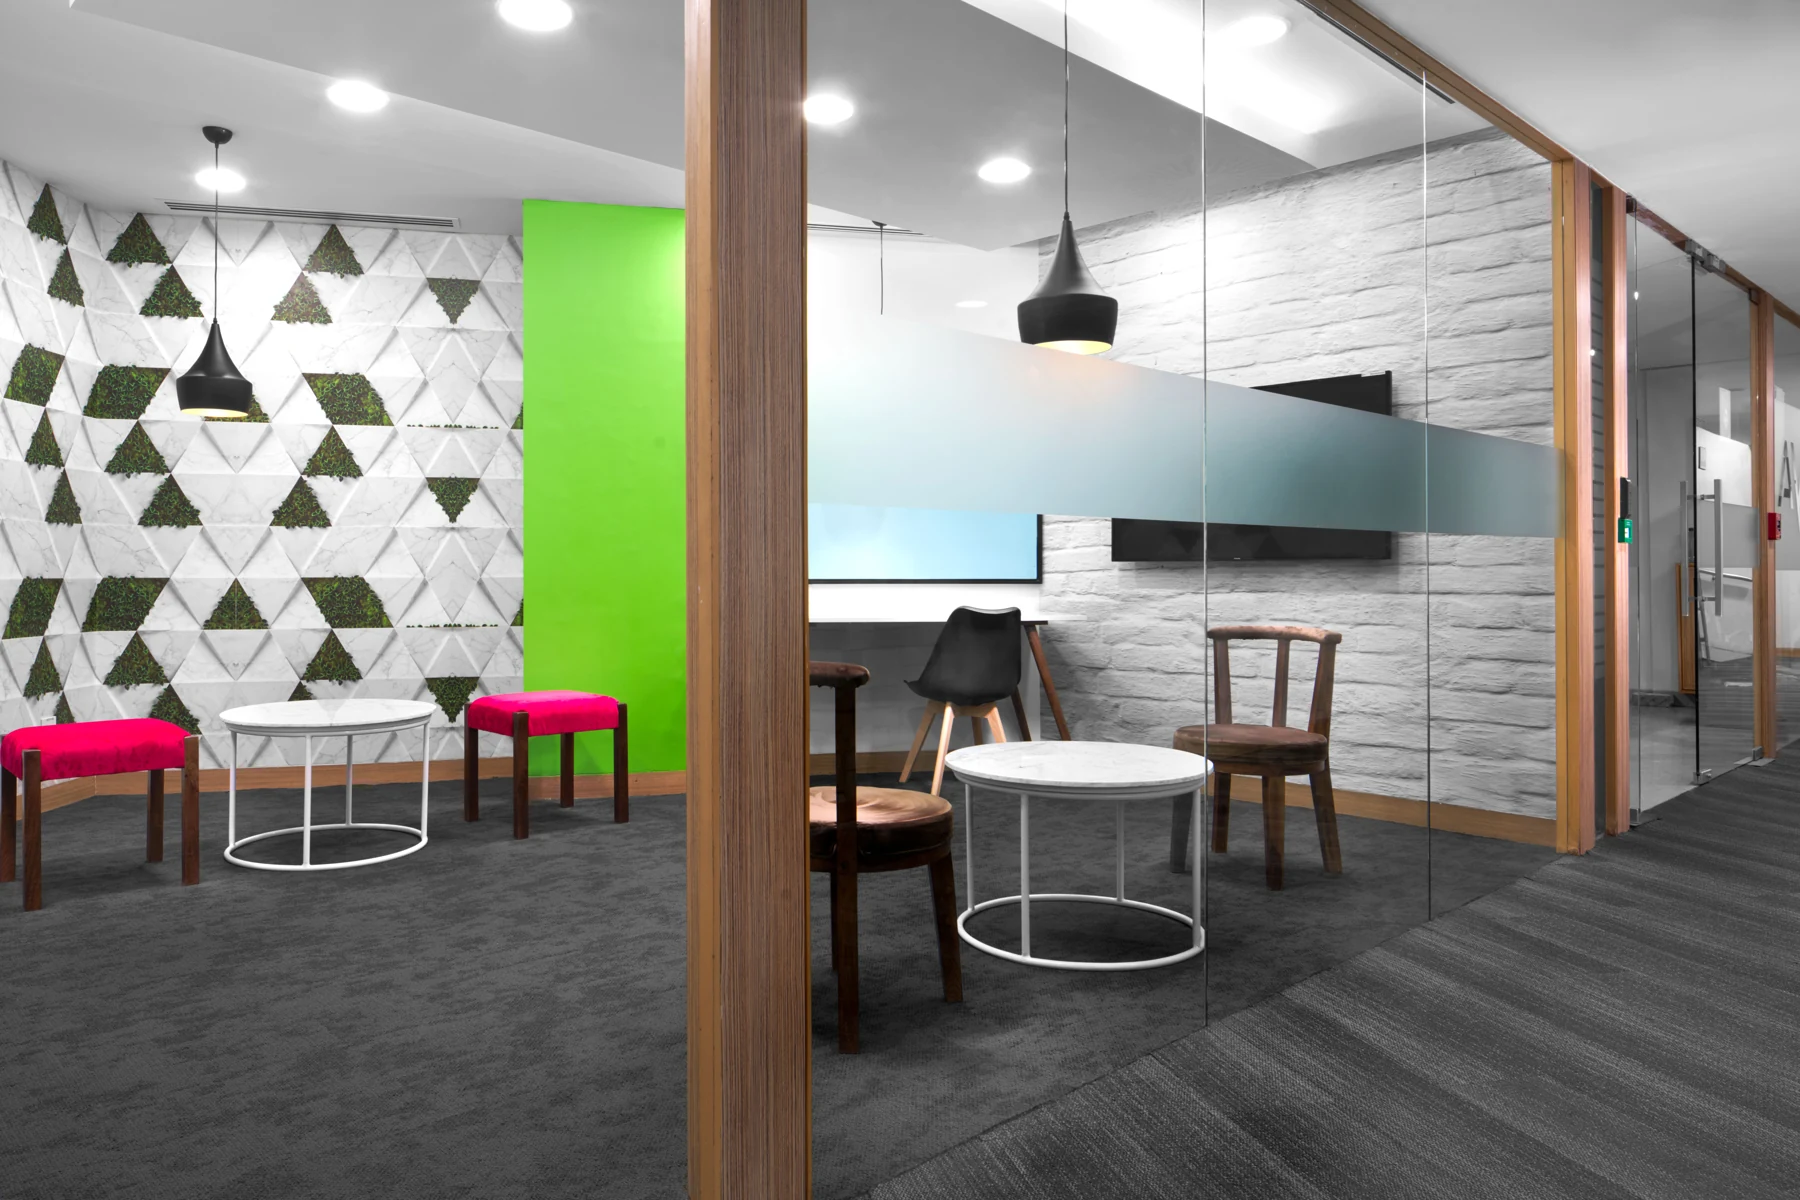
The surrounding architectural language is more restrained. Glass partitions with frosted bands appear near meeting and breakout areas; wood-toned finishes bring warmth. In this balance, a strong colour can guide the eye while the background stays calm enough for the smaller spaces to have their own character.
Meeting and training are different settings
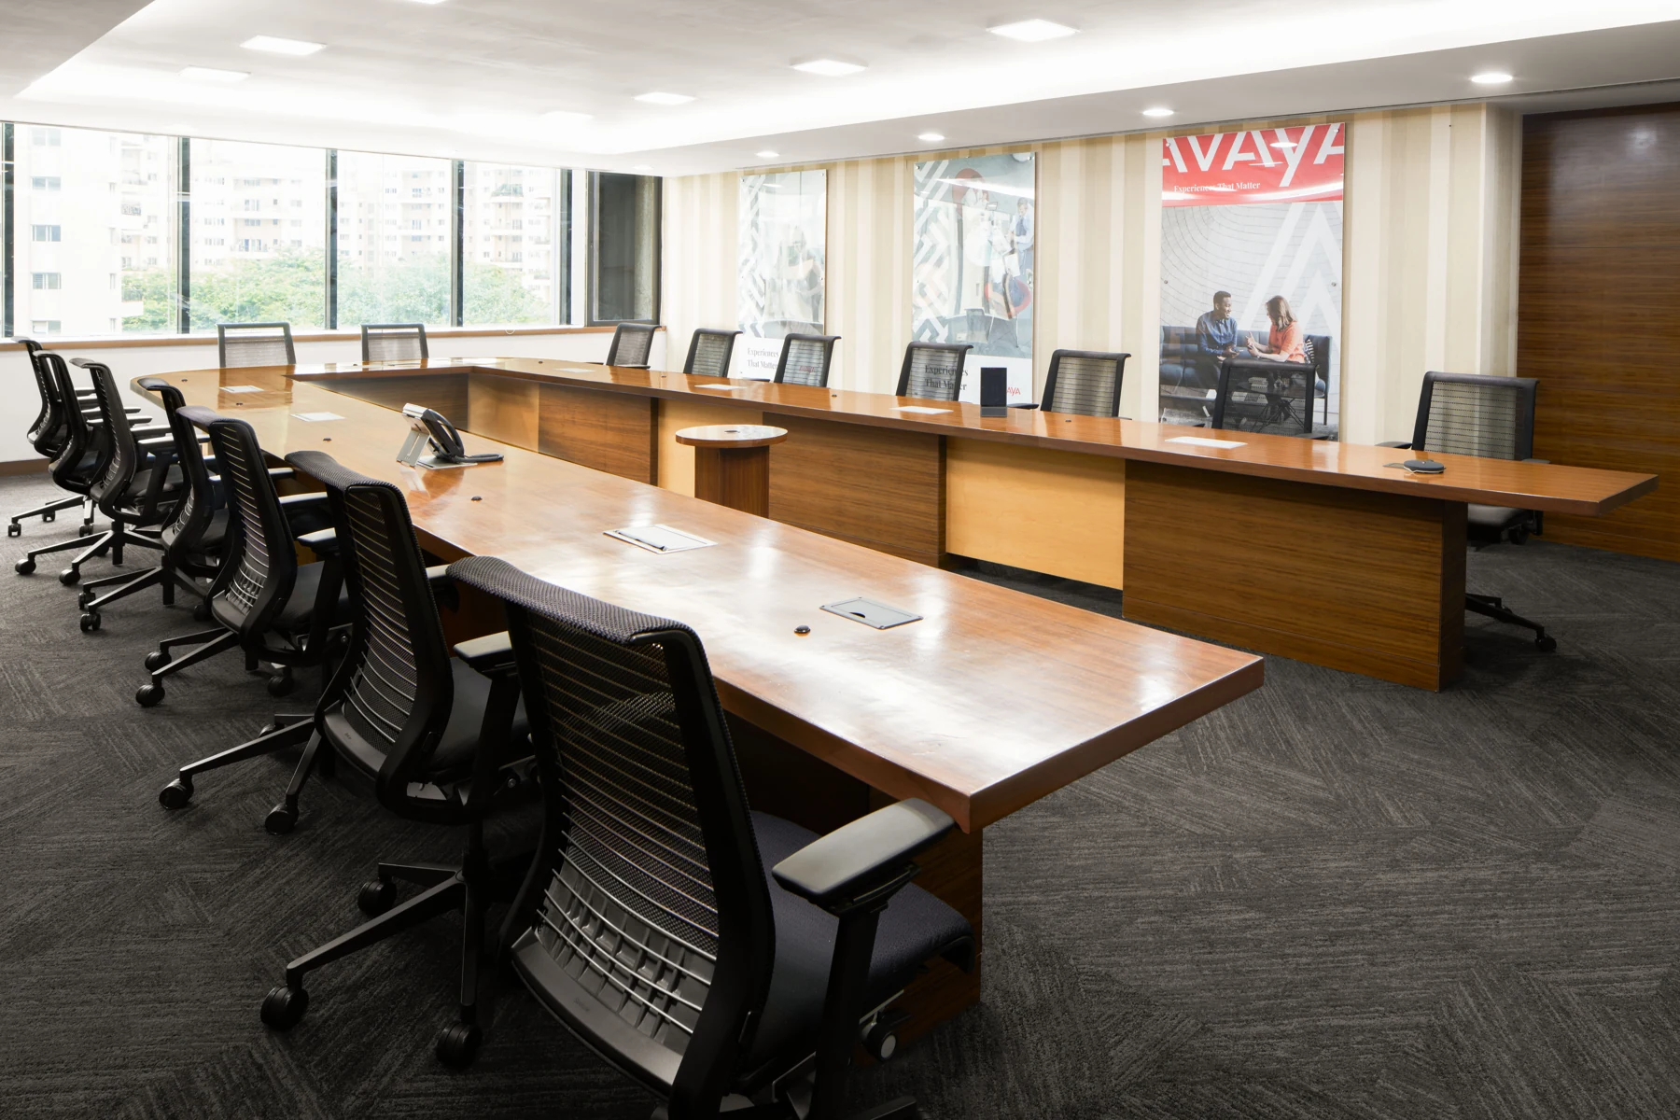
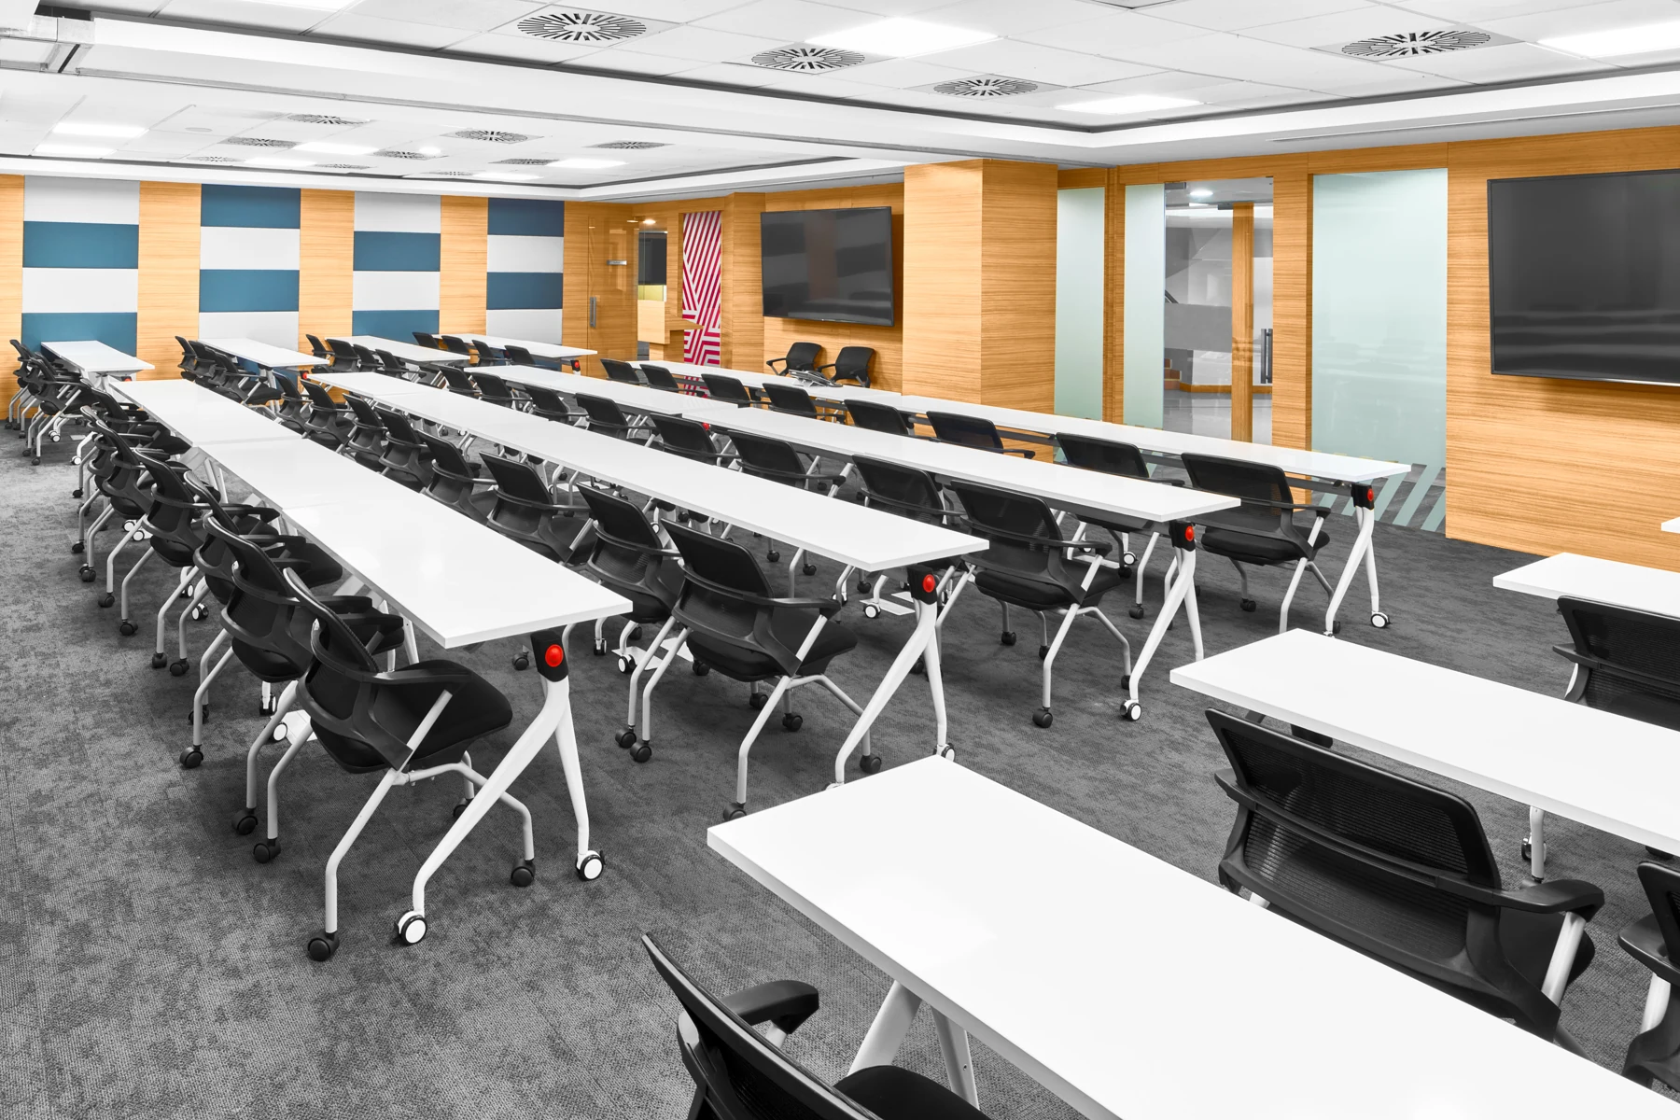
The large meeting room uses a long table arrangement with dark chairs and Avaya signage at the far side. The training room is organised in repeated rows facing a presentation wall, with wood-toned panels and darker inset surfaces behind it. Both are formal settings, but their orientations are different.
I think of this as a question of attention and arrangement. A meeting table brings participants around a shared surface; training rows point toward a shared front. The furniture helps orient each room around its purpose.
Breakout colour and shared meals
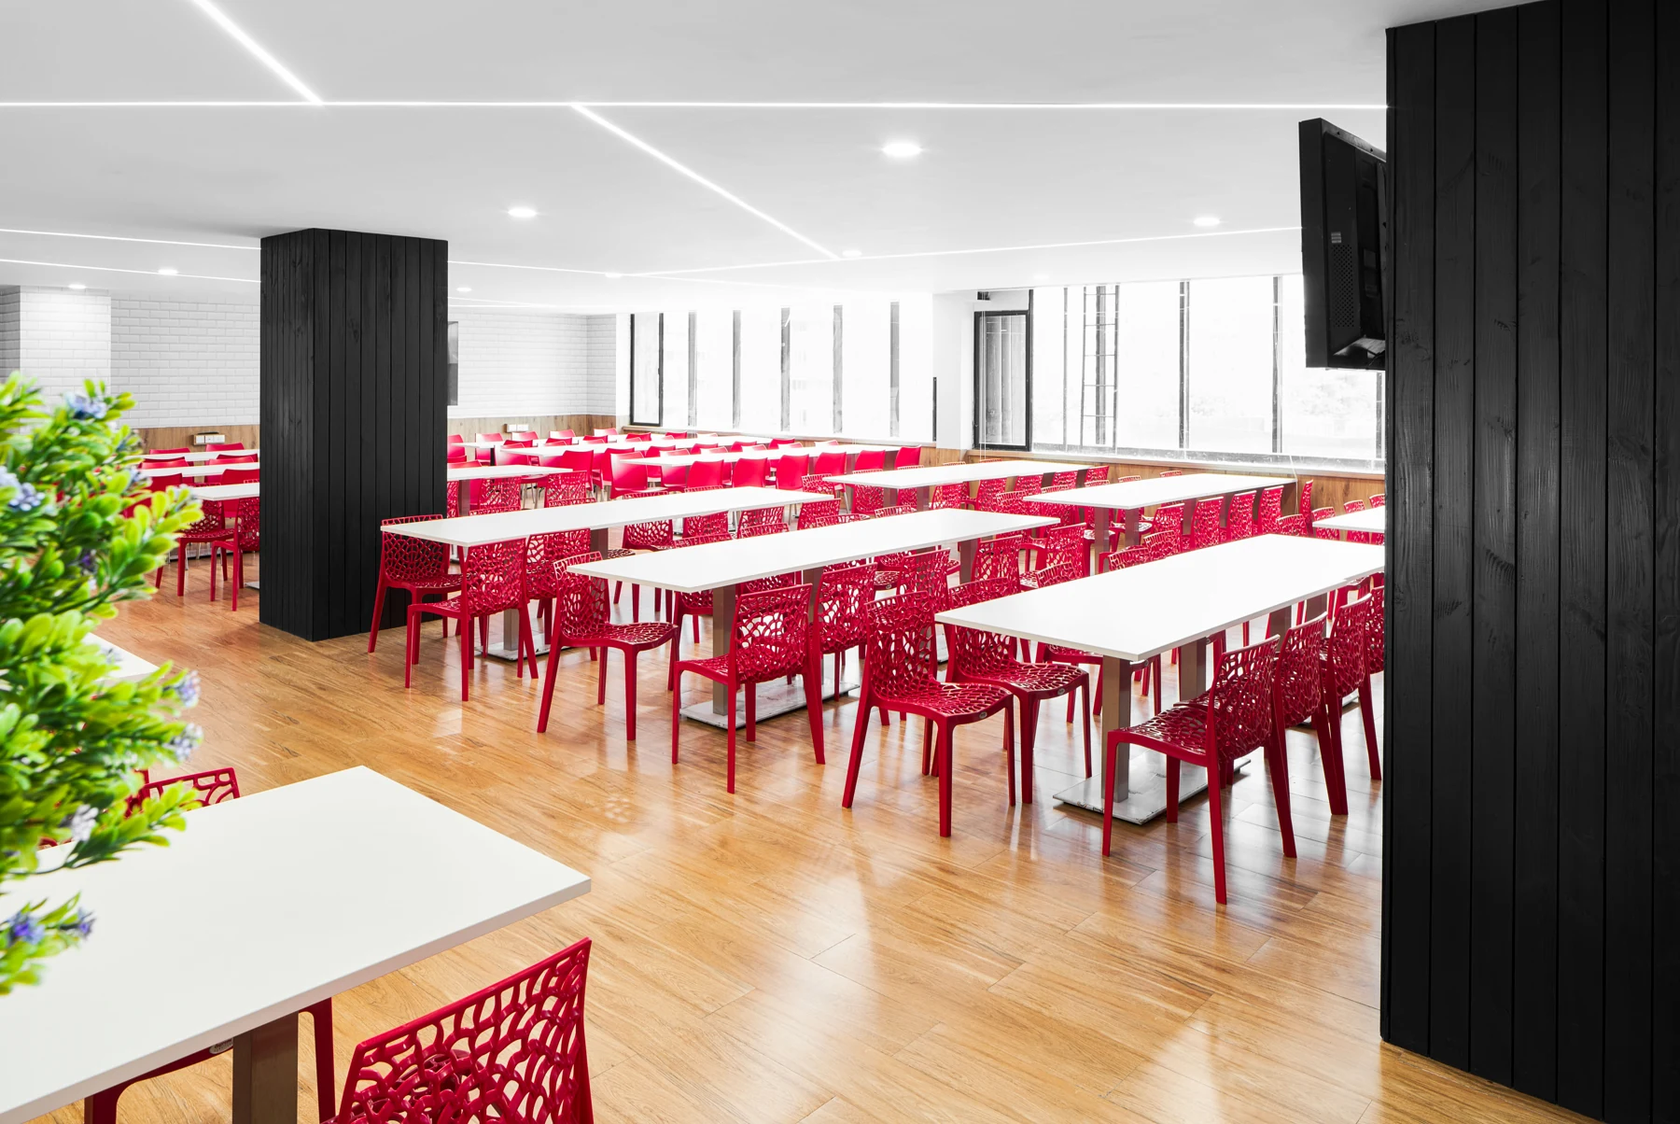
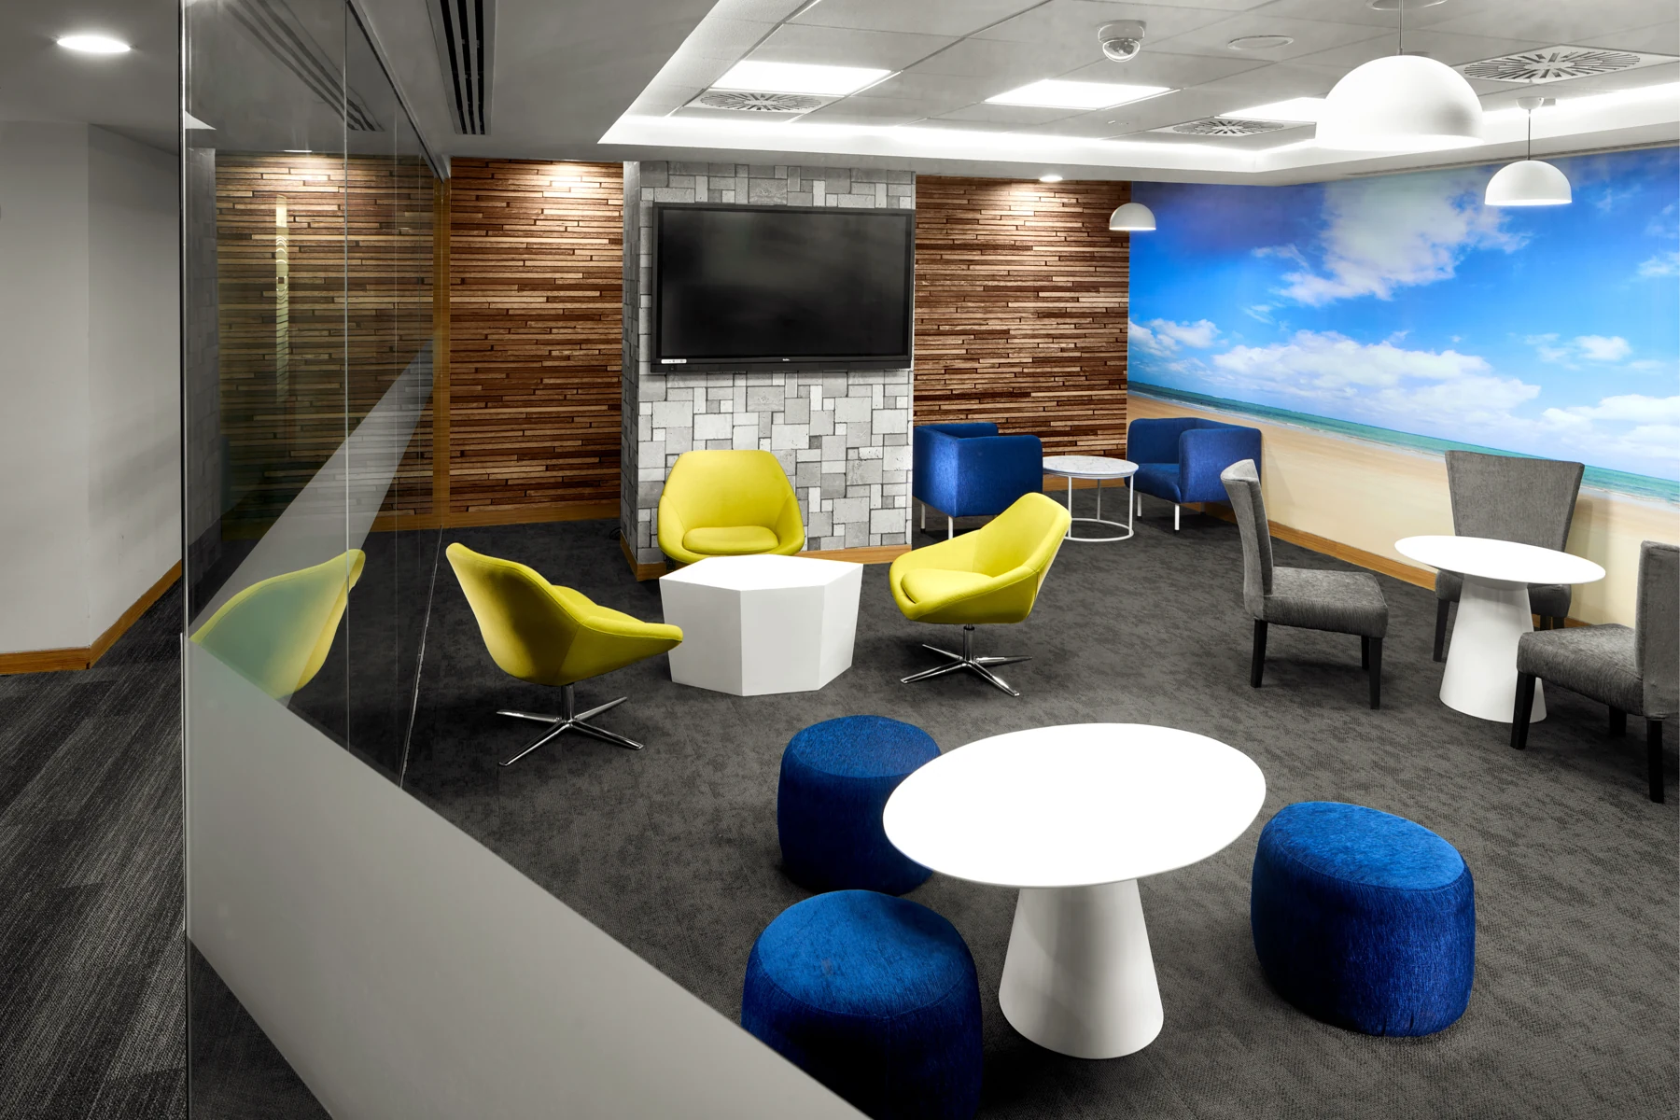
The informal areas bring lime-toned chairs, blue stools, small tables and grey sofas into the palette. The shared dining room uses red chairs with long pale tables, a wood-toned floor and planted shelving. These colour and furniture shifts make the less formal parts of the workday recognisable.
Rather than forcing every room to match, the interior keeps a shared architectural backdrop and lets furniture carry some of the difference. The dining setting has its own clear order; the breakout seating is more varied. Both remain connected to the same workplace.
Consistency without sameness
Glazing, wood tones, repeated finishes and a controlled background link the meeting, training, breakout and dining spaces. Colour and furniture distinguish them where the use changes. That is the balance I take from Avaya: continuity does not mean that every room has to look or work alike.
A workplace can make several parts of the day visible in its plan. Avaya brings those moments into a range of settings, each with a distinct place in the larger office.